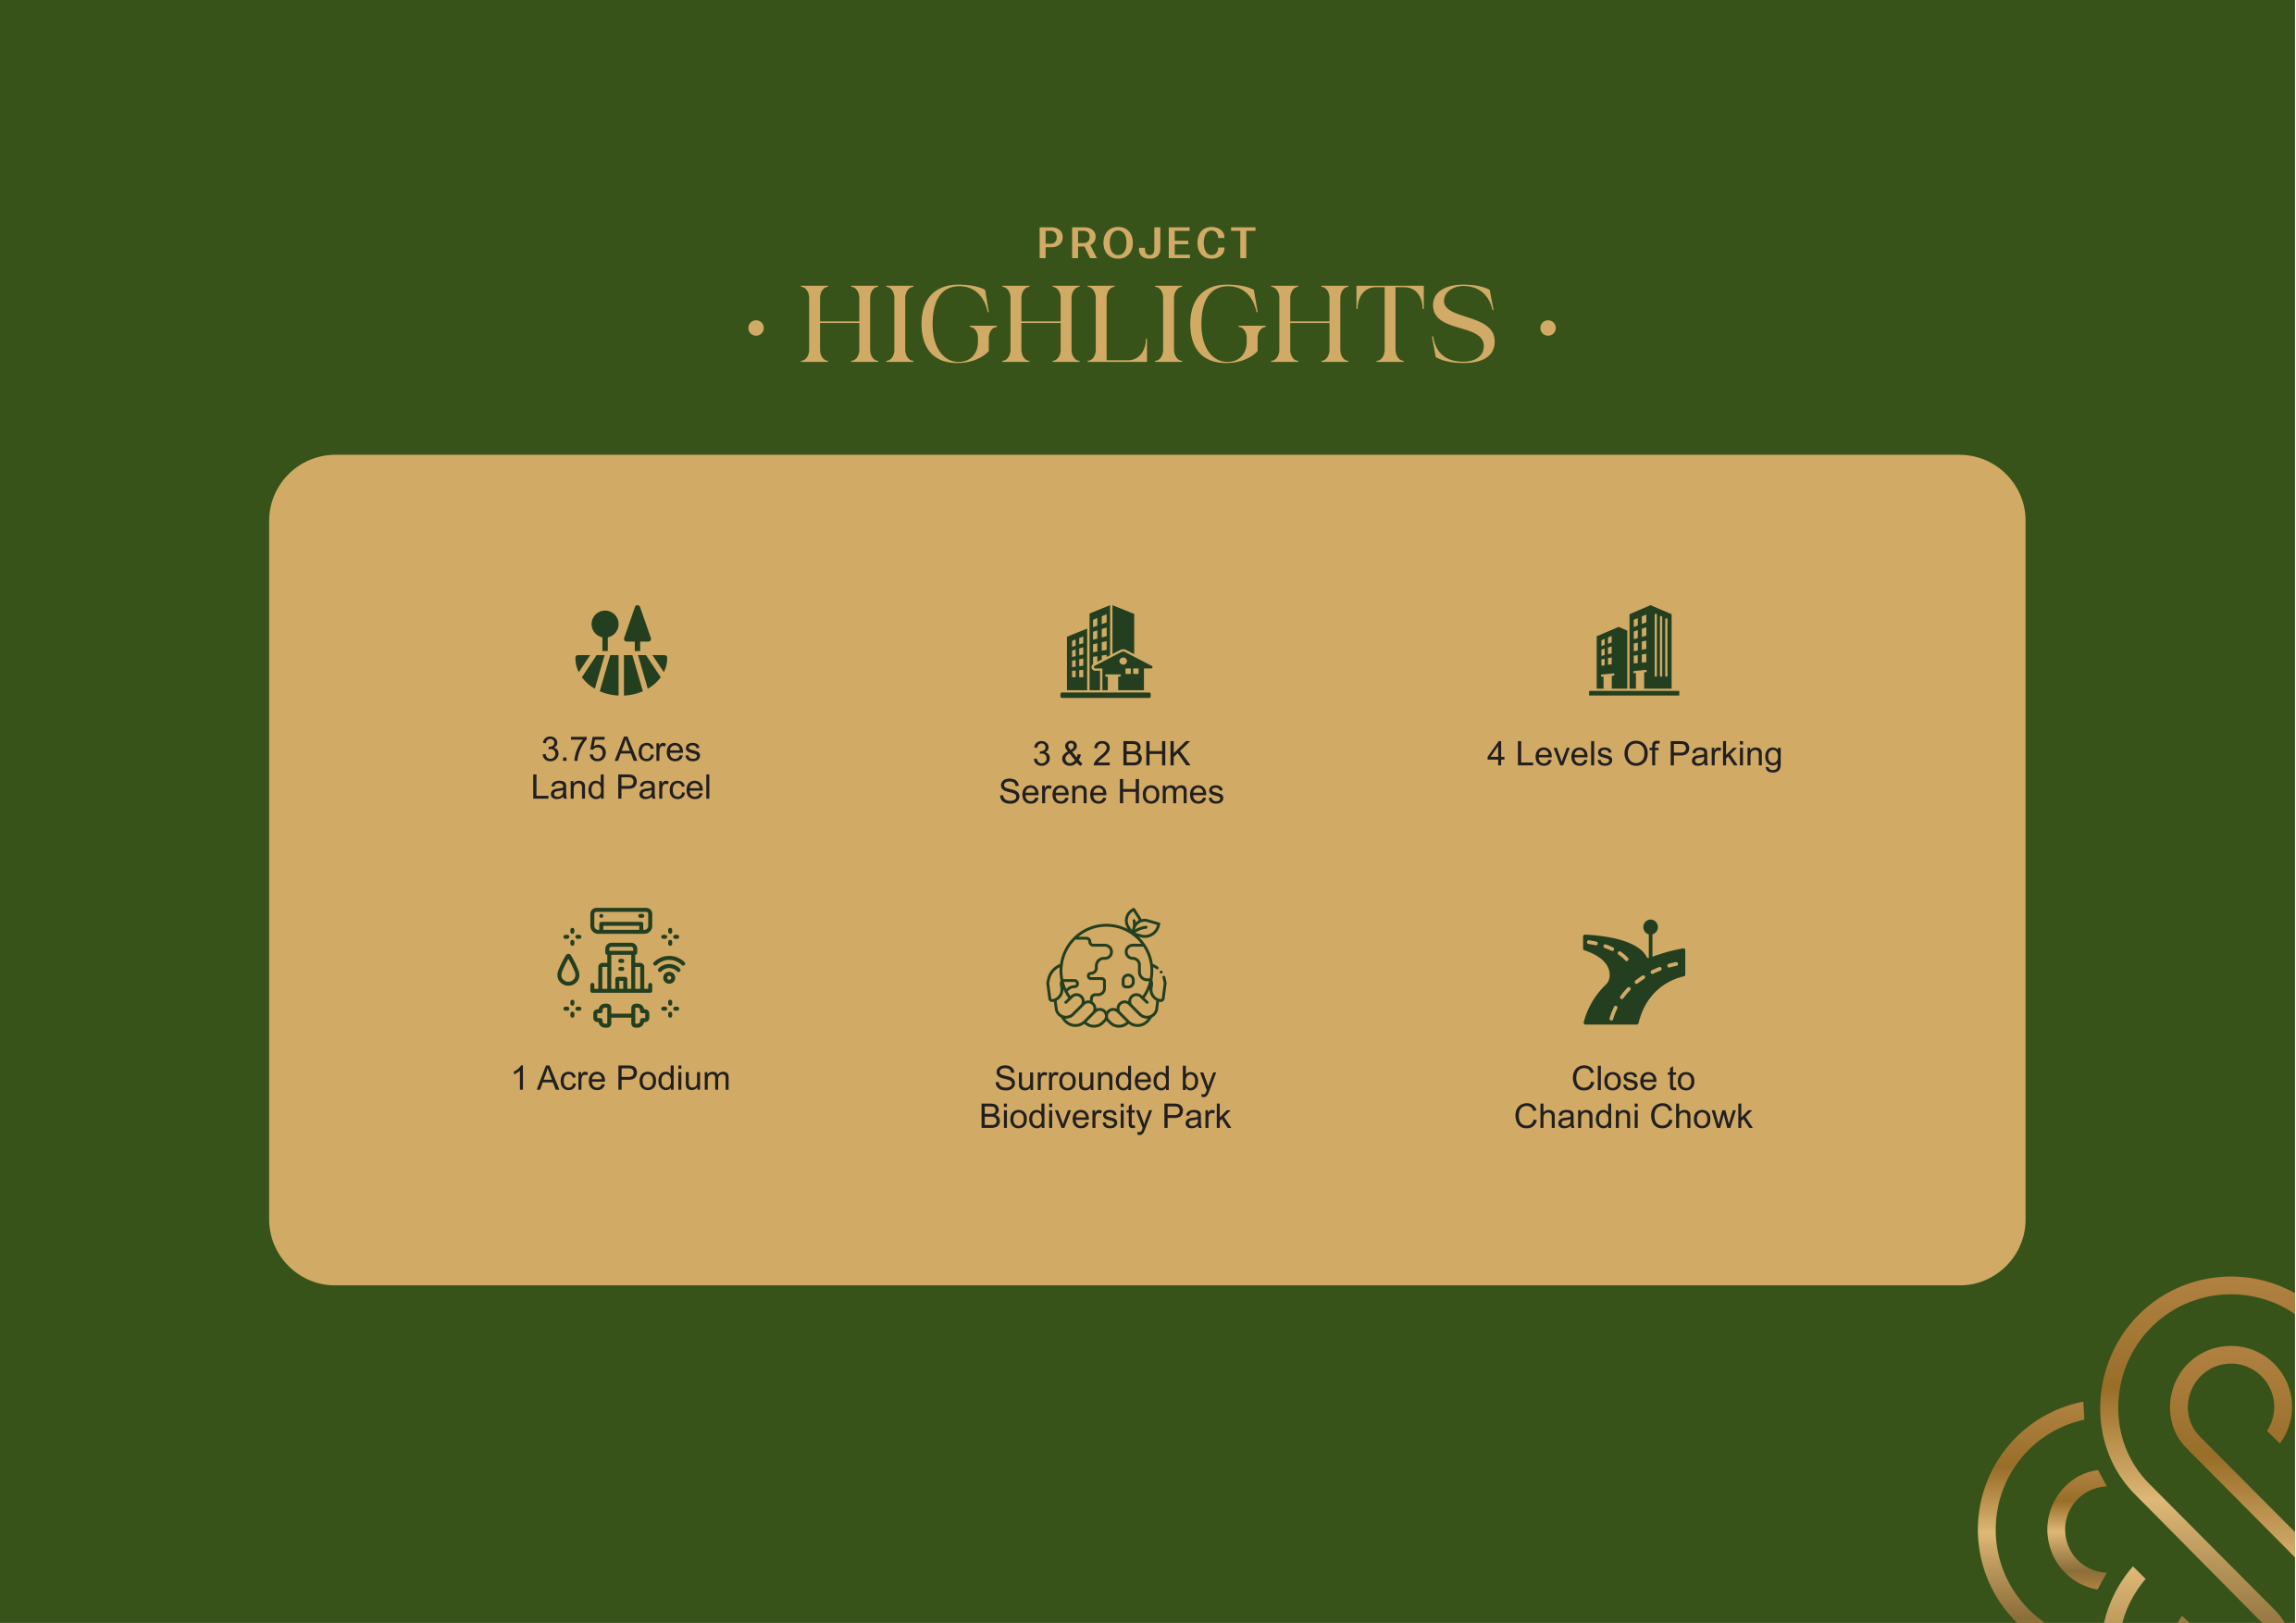
3.75 Acres
Land parcel for the Live Serene development.

NEAR CHANDNI CHOWK, BAVDHAN
A new Venkatesh Buildcon address designed around a connected location, generous green setting and thoughtfully planned homes.
Since 2000, Venkatesh Buildcon has shaped the skyline with a singular vision — to deliver homes that stand the test of time.
The brochure presents Live Serene as a new address near Chandni Chowk, Bavdhan, in the west of Pune.
Explore the project →Key details presented in the project brochure.
Land parcel for the Live Serene development.
Serene homes with configurations shown in the brochure.
Parking planned across four levels.
A large podium setting within the project.
The project is shown surrounded by a biodiversity park.
Located close to Chandni Chowk, Bavdhan.
All plan visuals below are taken from the supplied brochure.
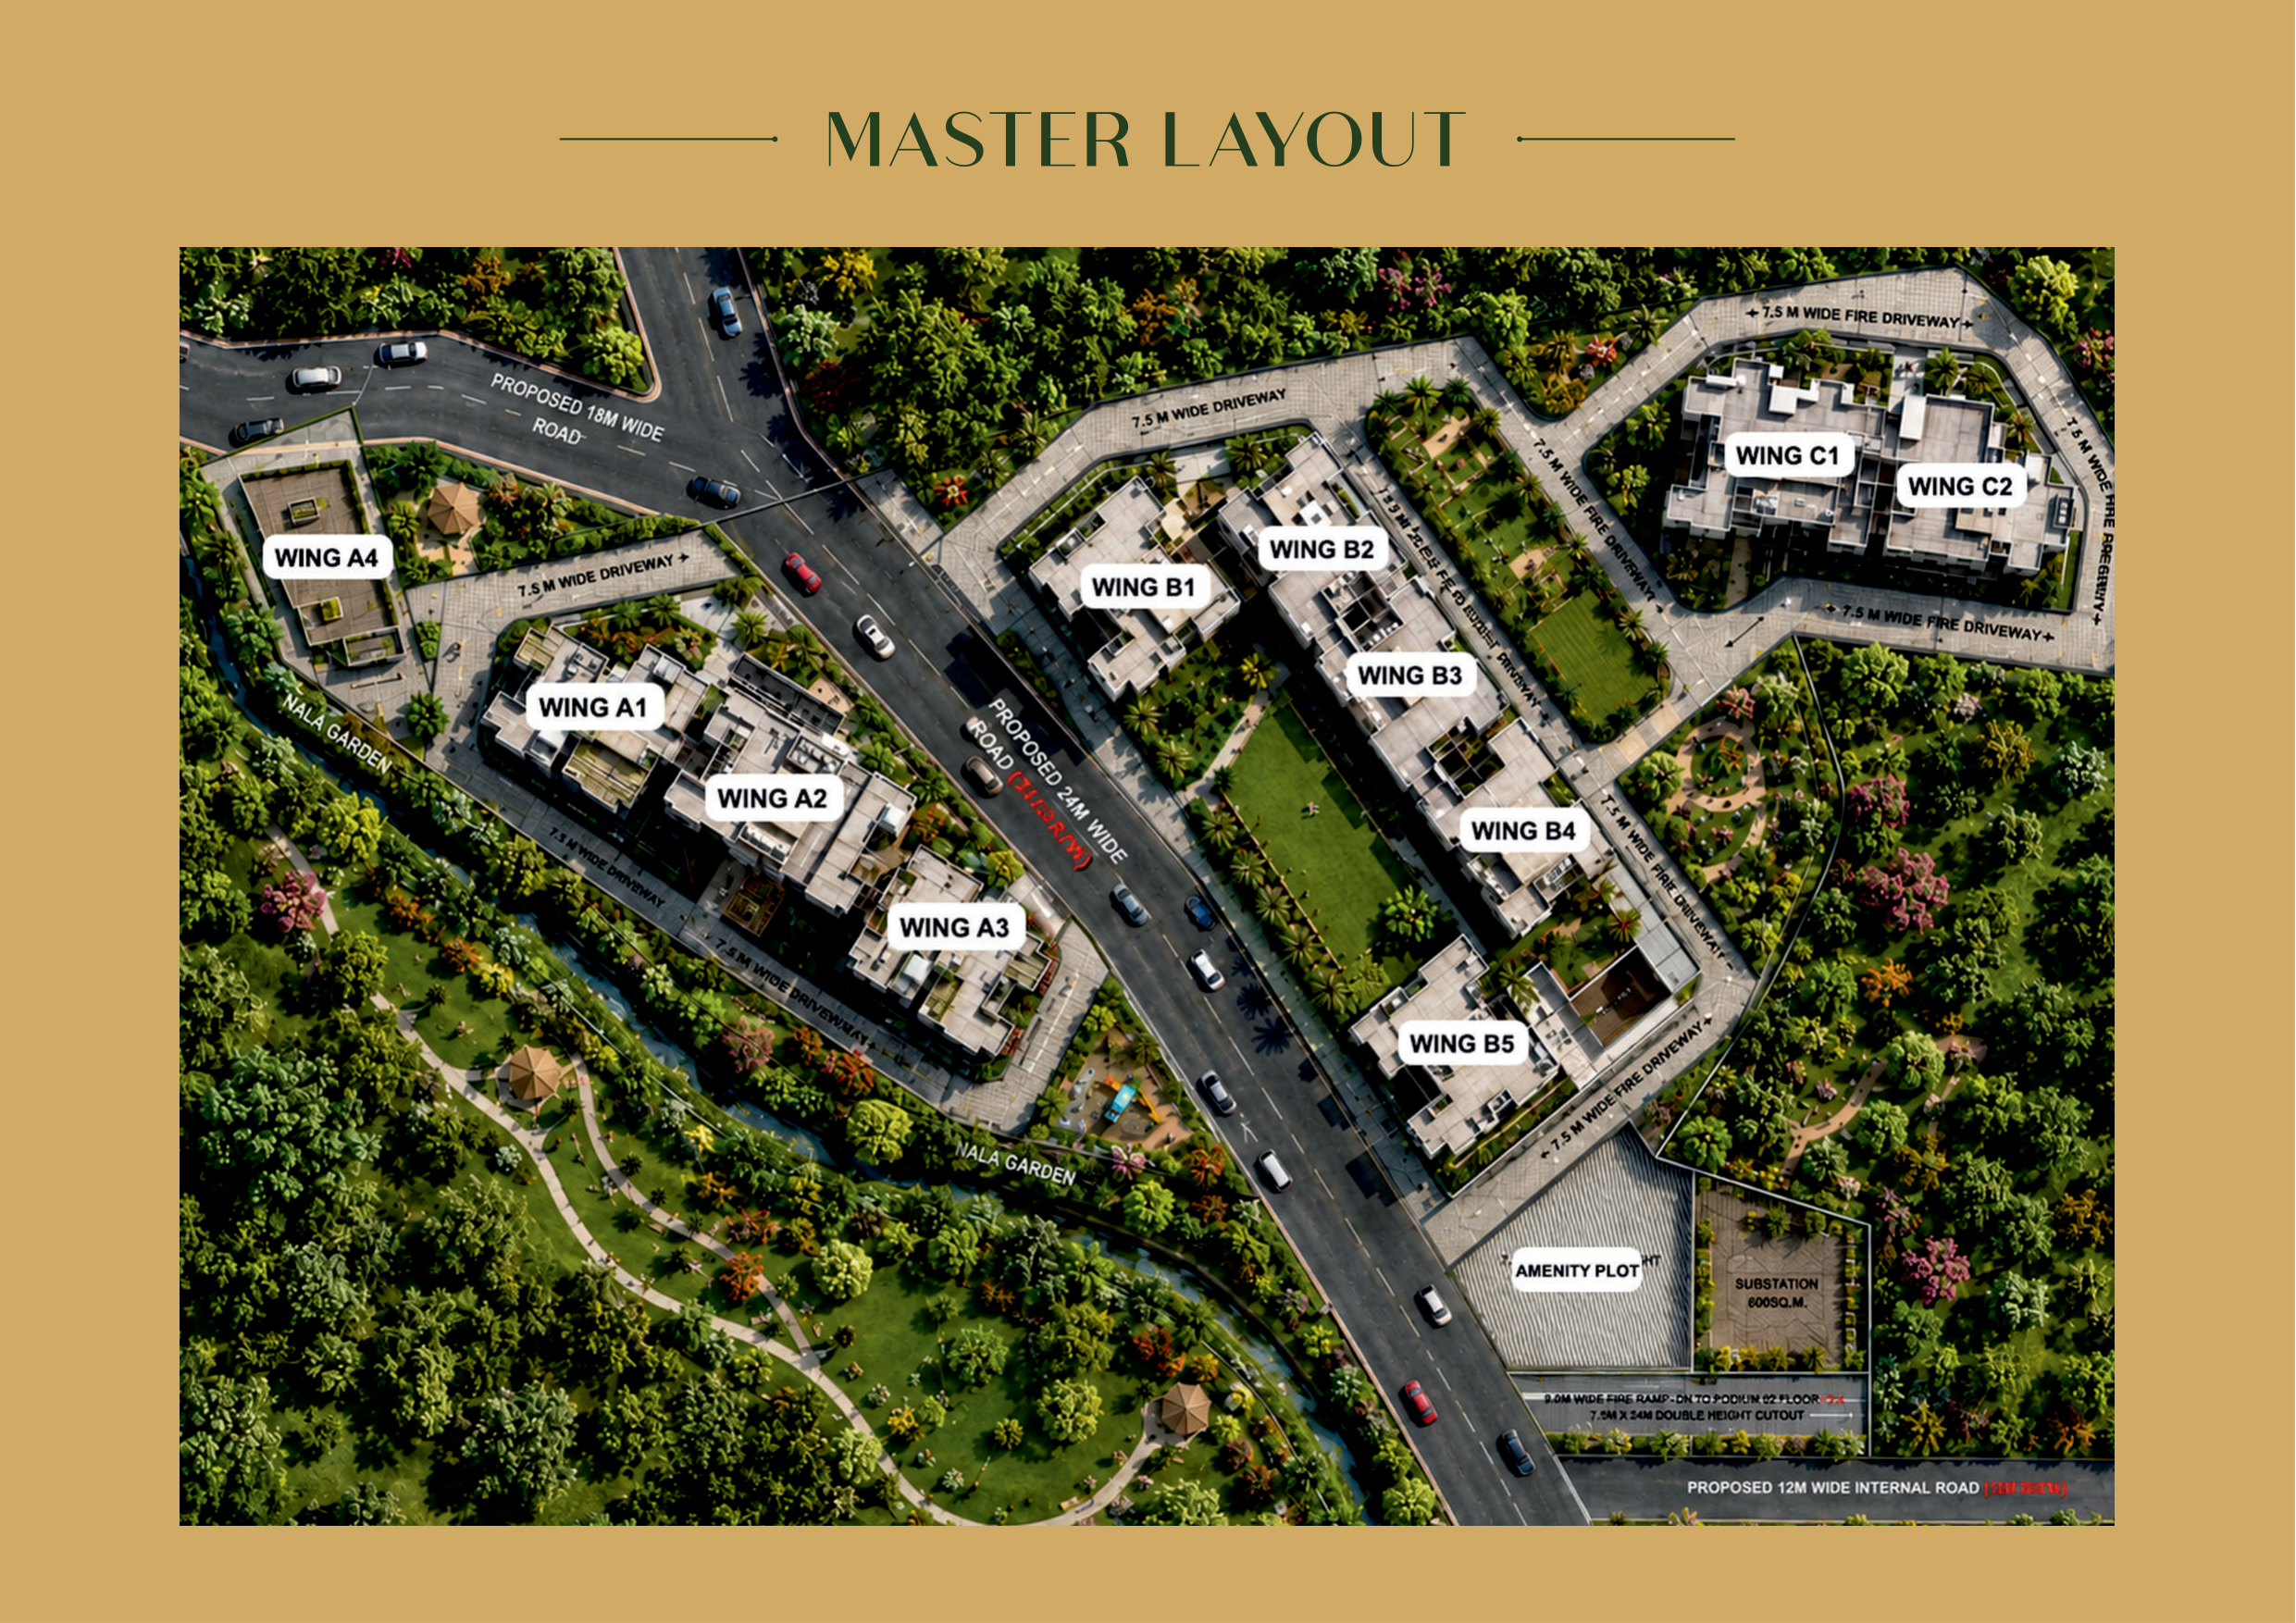
The brochure includes detailed ground-floor and podium amenity plans. Browse the original visuals below.
Prices and carpet areas shown below are from the supplied brochure. PLC + floor rise applicable.
| Typology | Carpet (in Sq. Ft.) | Price Range |
|---|---|---|
| 2 BHK | 783 – 799 | ₹1.09 Cr. to ₹1.14 Cr |
| 3 BHK | 1110 | ₹1.55 Cr |
| 2 BHK Simplex | 1582 | ₹2.17 Cr |
Refundable. T&C apply.
Non-refundable. T&C apply.
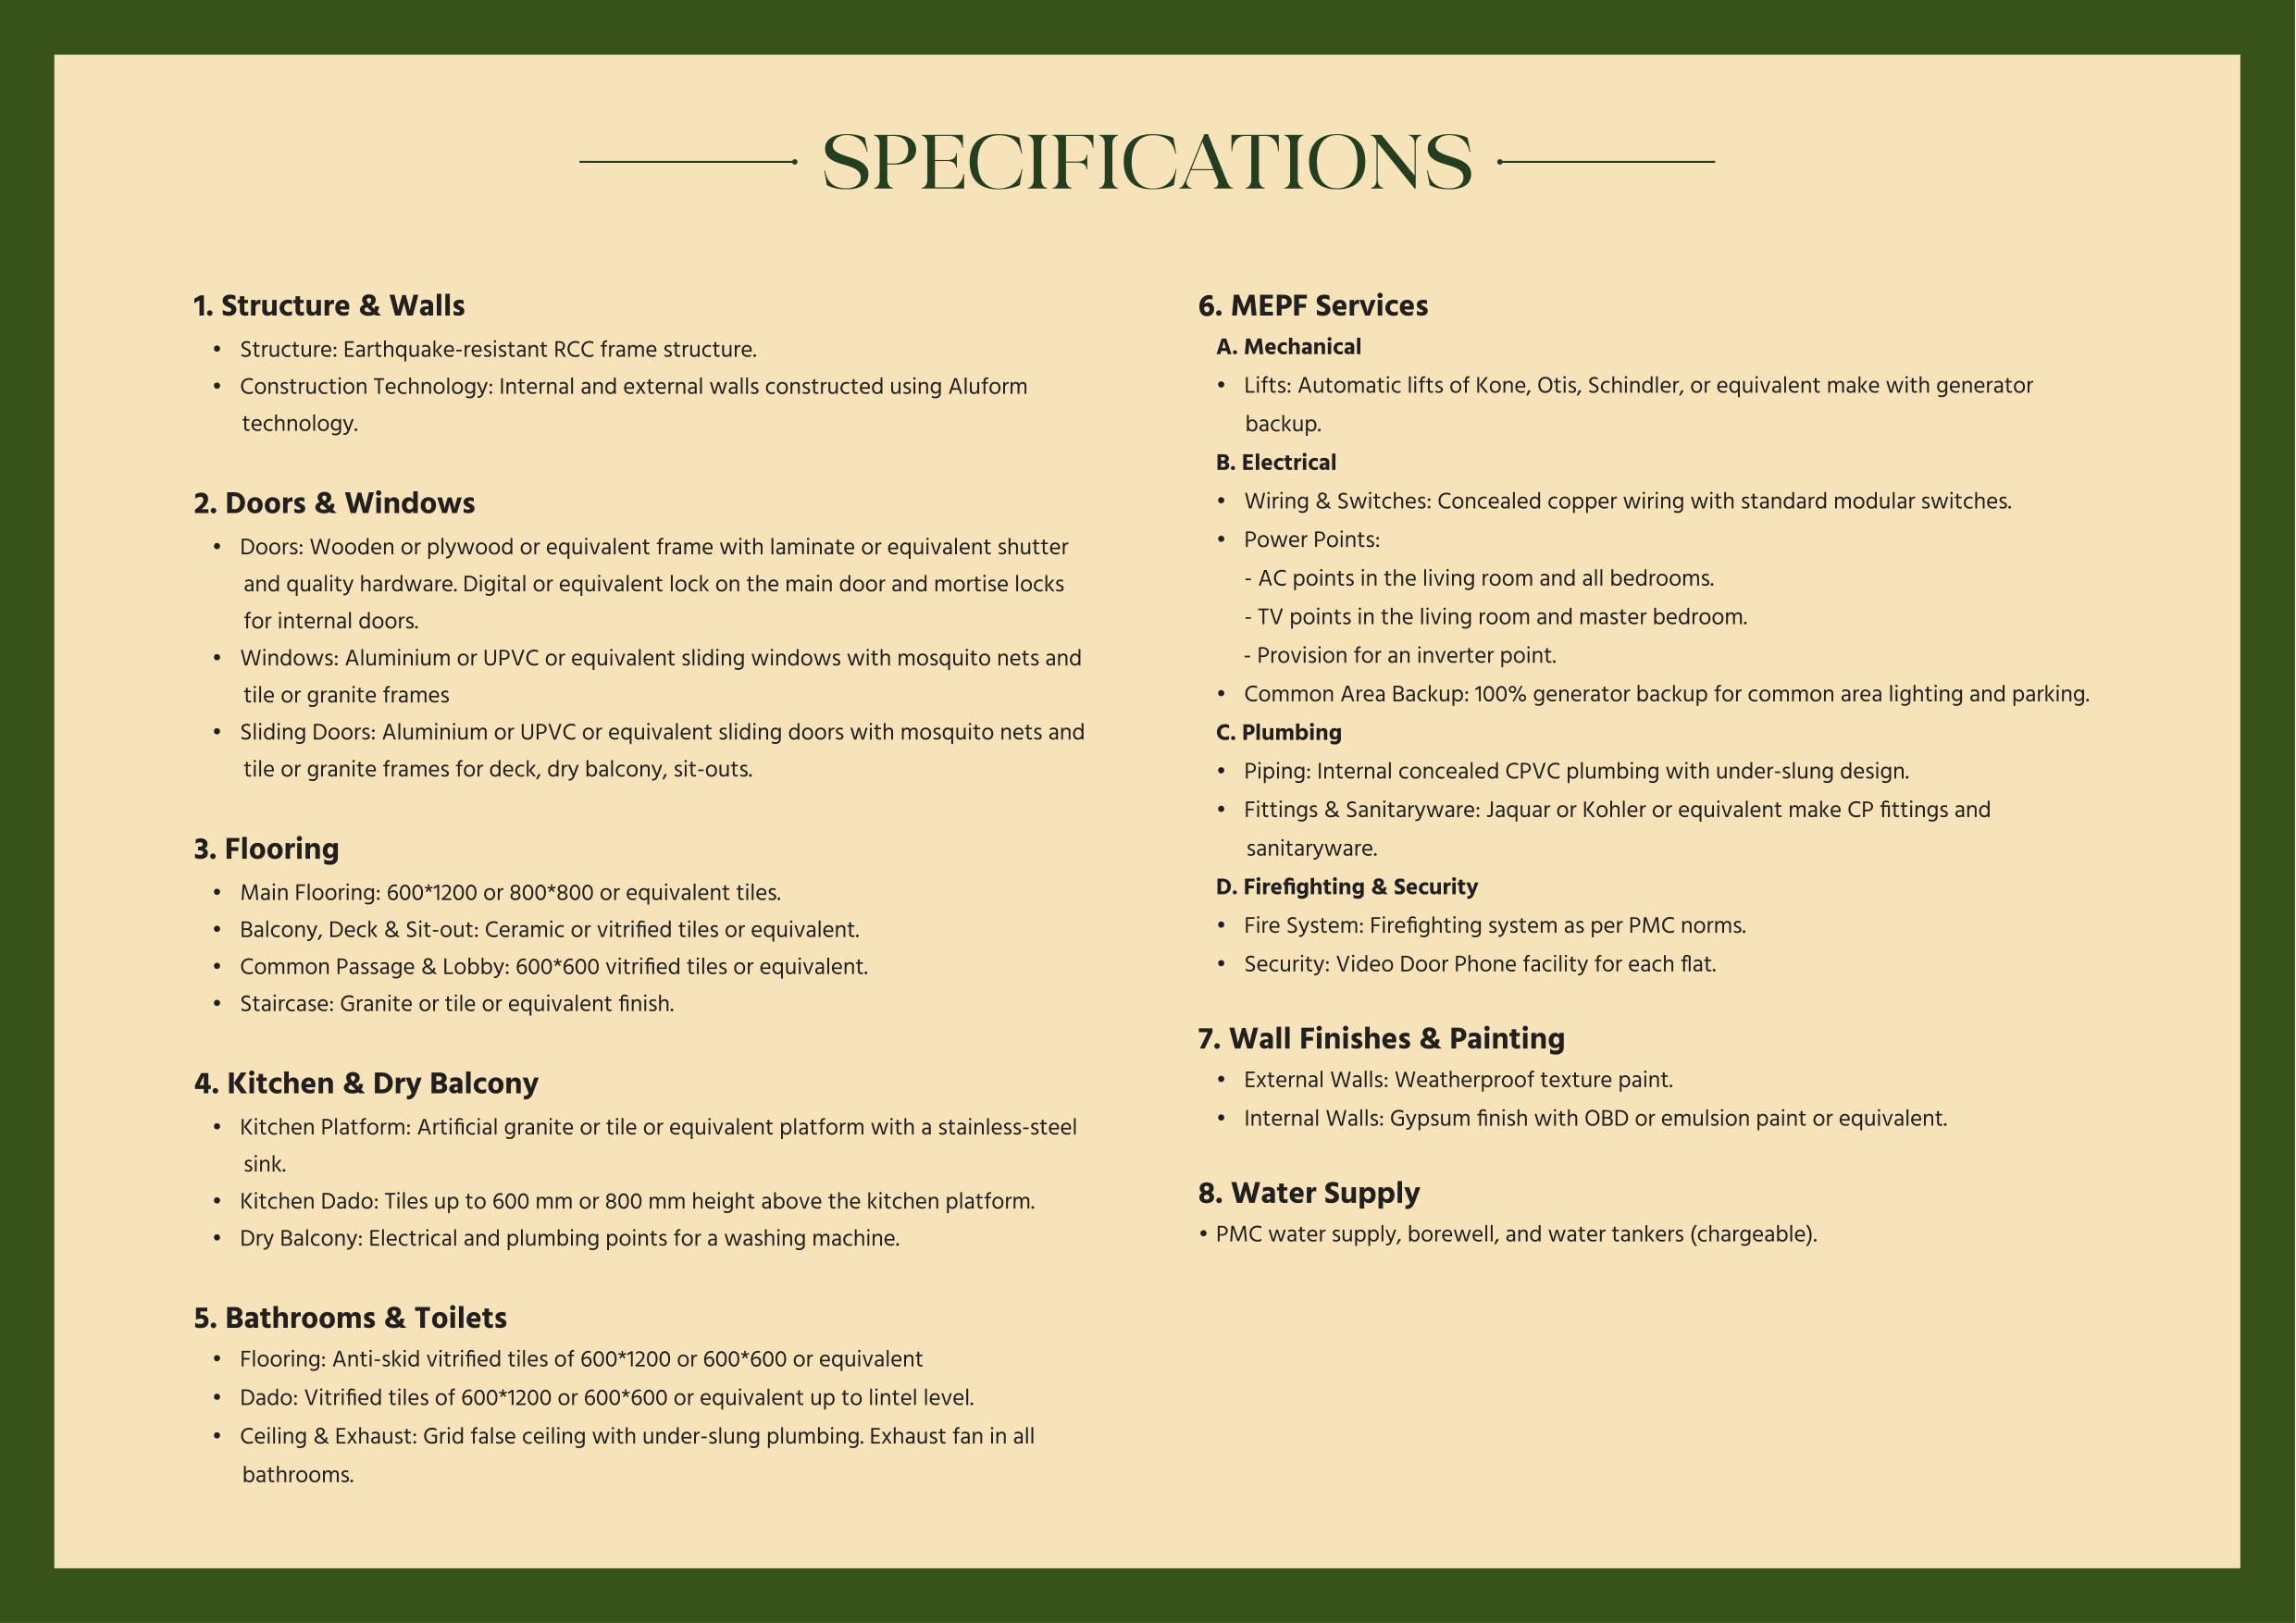
Earthquake-resistant RCC frame structure. Internal and external walls constructed using Aluform technology.
Wooden or plywood or equivalent frames and shutters; aluminium or UPVC or equivalent sliding windows with mosquito nets.
Main flooring in 600×1200 or 800×800 or equivalent tiles, with ceramic/vitrified finishes in balconies, decks and sit-outs.
Artificial granite or tile or equivalent platform with stainless-steel sink; dado tiles and washing-machine points.
Anti-skid vitrified flooring, vitrified dado up to lintel level, grid false ceiling and exhaust fan.
Automatic lifts with generator backup, concealed copper wiring, fire system as per PMC norms, video door phone facility and concealed CPVC plumbing.
Weatherproof texture paint externally; gypsum finish with OBD or emulsion paint internally.
PMC water supply, borewell and water tankers (chargeable).
Since 2000, Venkatesh Buildcon has delivered homes across Pune. The brochure highlights a track record of 6000+ happy families, 8M+ sq. ft. area developed and 10M+ sq. ft. area developing.
Talk to the team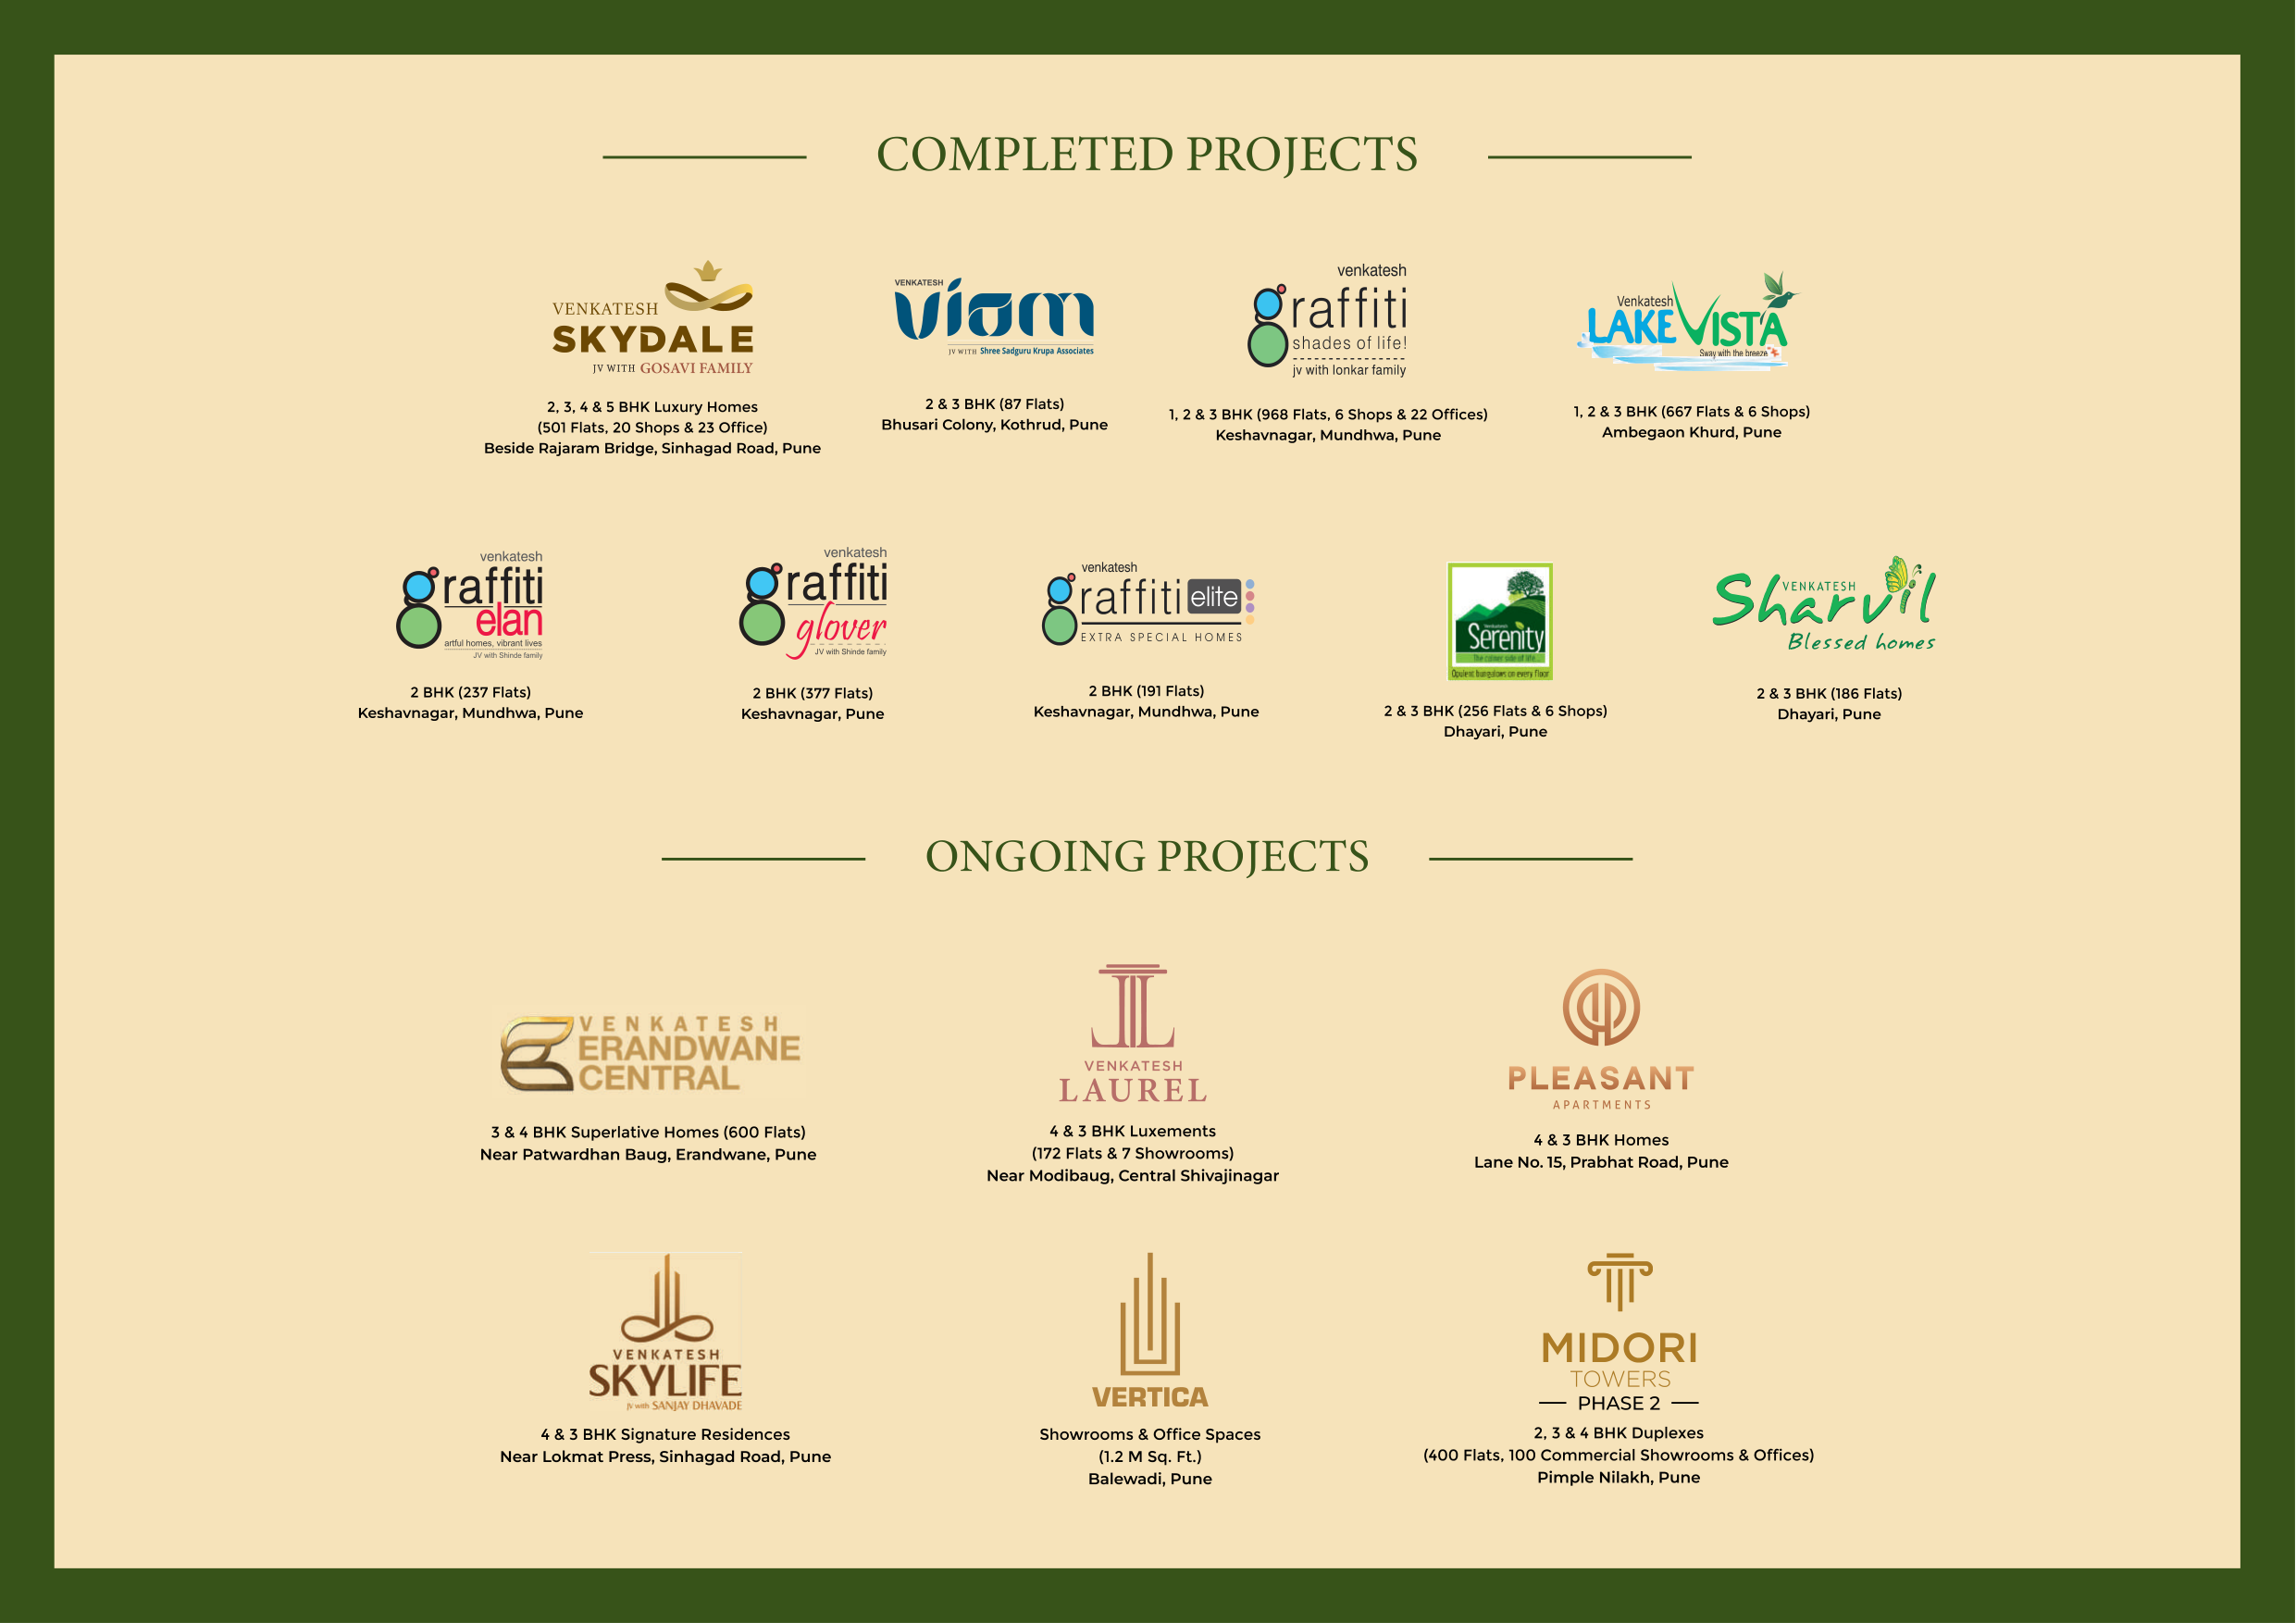
Survey No- 34, Hissa no. 34/1/1/1 at Bavdhan Khurd, Pune, 411021
Off 701/702, Vikram Monarch, Ganeshkhind Rd, opp. Modibaug, Shivajinagar, Pune, Maharashtra 411016
Get the floor plans, indicative price range and project information in one conversation.